06 Residential
Farmhouse, Kosamba
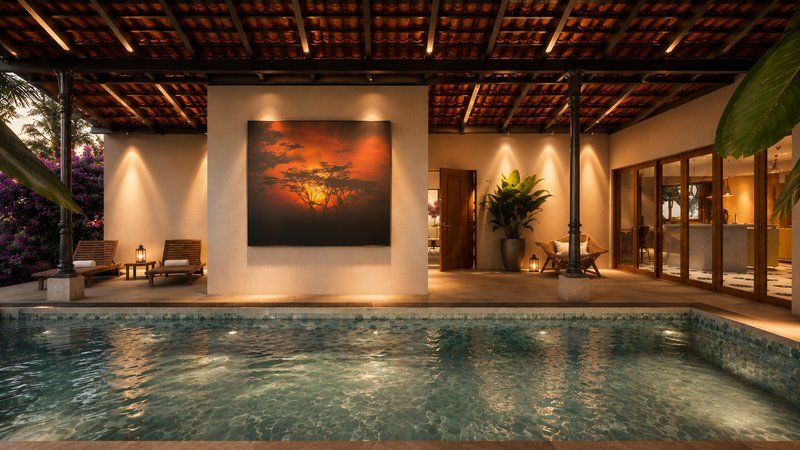
A farmhouse in Kosamba, Gujarat built around a timber-roofed pool hall and a deep verandah, designed by 9 Direction Studio.
- Location
- Kosamba, Gujarat
- Scope
- Architecture, Interiors
- Status
- Design and visualisation
This farmhouse in Kosamba, Gujarat is built around a covered swimming pool hall under a timber-beamed roof, a relaxed space that works in every season.
A deep verandah wraps the house, shading the rooms and framing the evening light over the garden. The pairing of timber, stone and water keeps the house cool and comfortable.
See more farmhouse and villa projects.
Designed by 9 Direction Studio, an architecture and interior design practice in Hyderabad.
Gallery
Start a project
Like what you see in Farmhouse, Kosamba?
Tell us about your own project and we will get back to you within one working day.
- WhatsAppMessage us on WhatsApp
- Email9directionstudio@gmail.com