10 Architecture
4 BHK Villa, Tamil Nadu
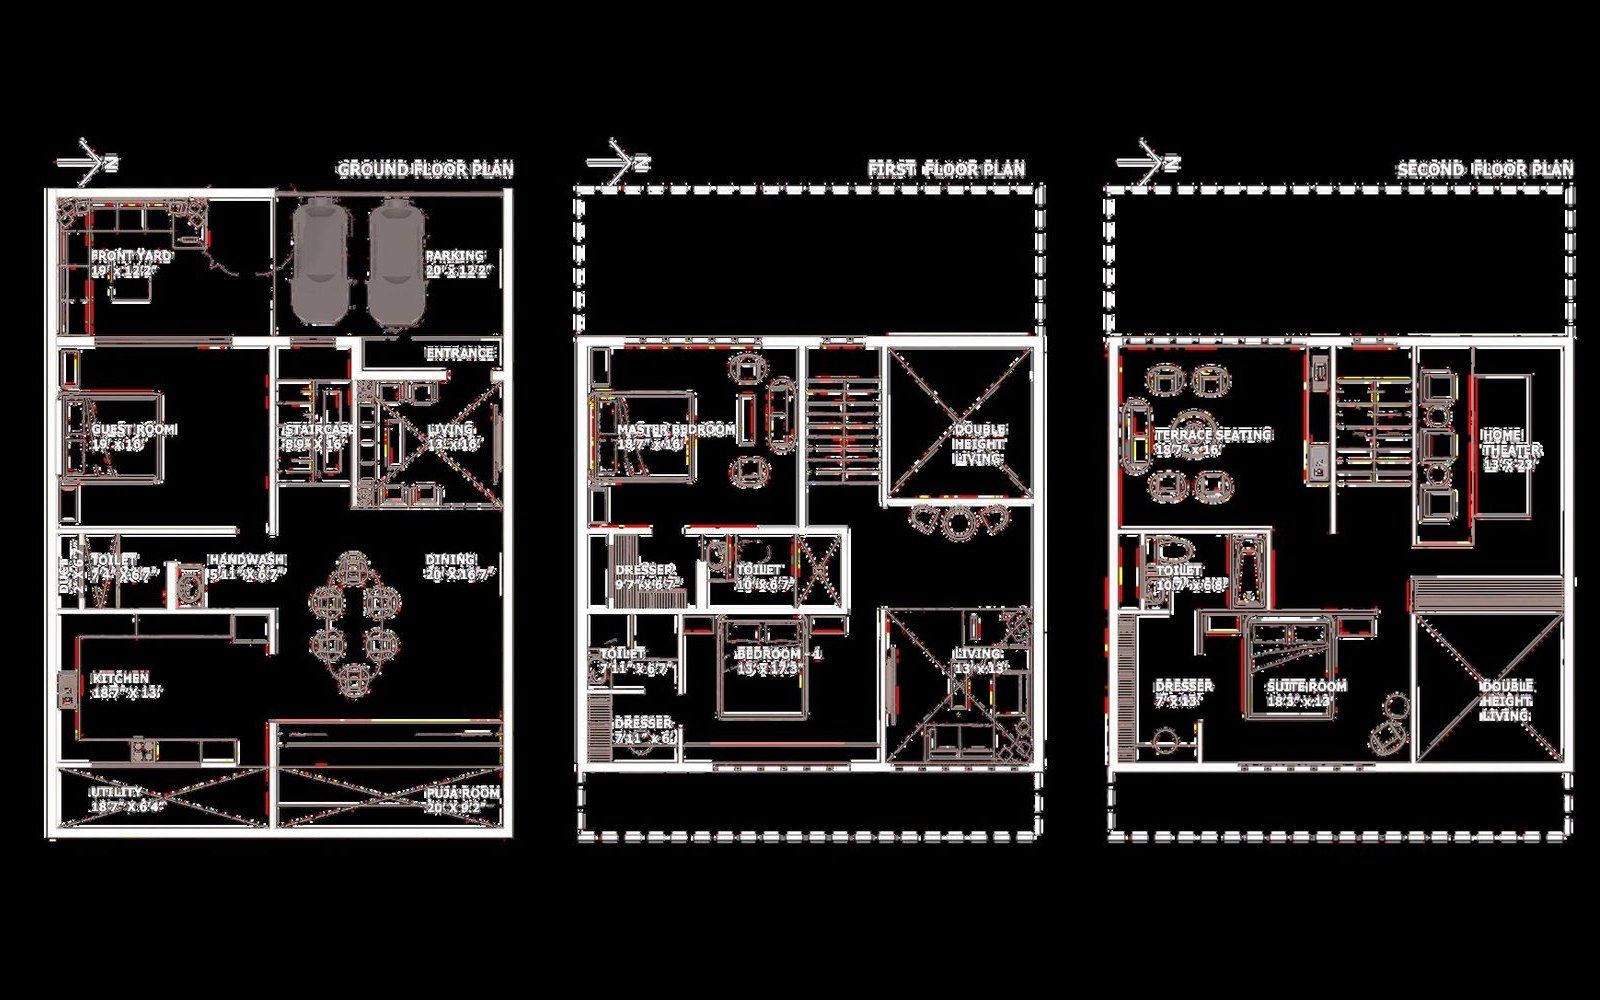
Planning drawings for a three-level, four-bedroom villa in Tamil Nadu, prepared by 9 Direction Studio architects.
- Location
- Tamil Nadu
- Scope
- Planning
- Status
- Design and visualisation
Planning drawings for a four-bedroom villa in Tamil Nadu, arranged across three levels with clearly zoned living, dining, kitchen and bedroom areas.
Good planning is where a home is made or lost. These drawings show how the layout was resolved before any design finishes were chosen.
Building a villa? See our farmhouse and villa projects.
Designed by 9 Direction Studio, an architecture and interior design practice in Hyderabad.
Gallery
Start a project
Like what you see in 4 BHK Villa, Tamil Nadu?
Tell us about your own project and we will get back to you within one working day.
- WhatsAppMessage us on WhatsApp
- Email9directionstudio@gmail.com